Leave a Message

Thank you for your message. We will be in touch with you shortly.

Browse Homes

Property Description

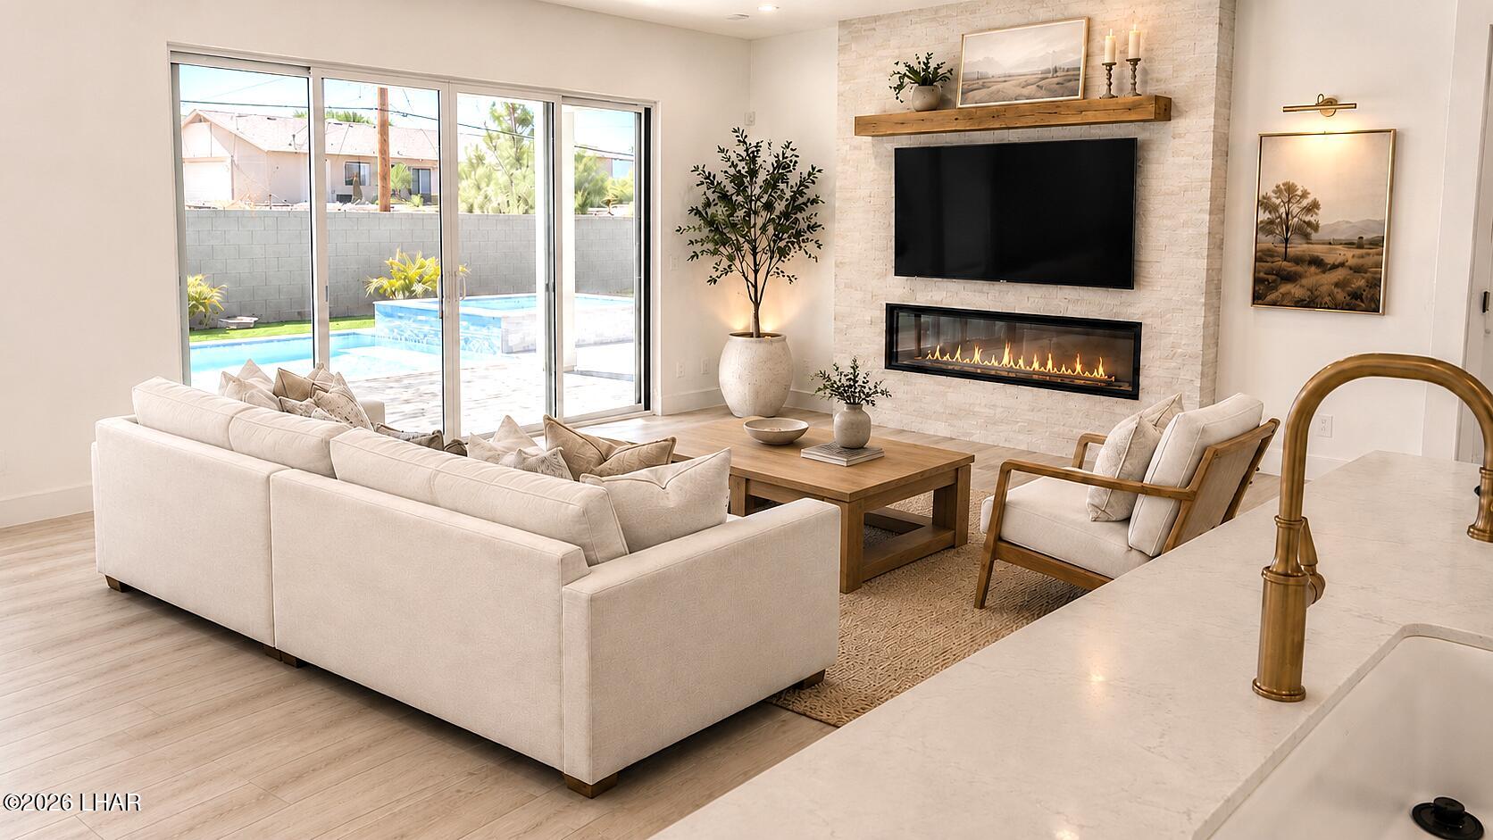
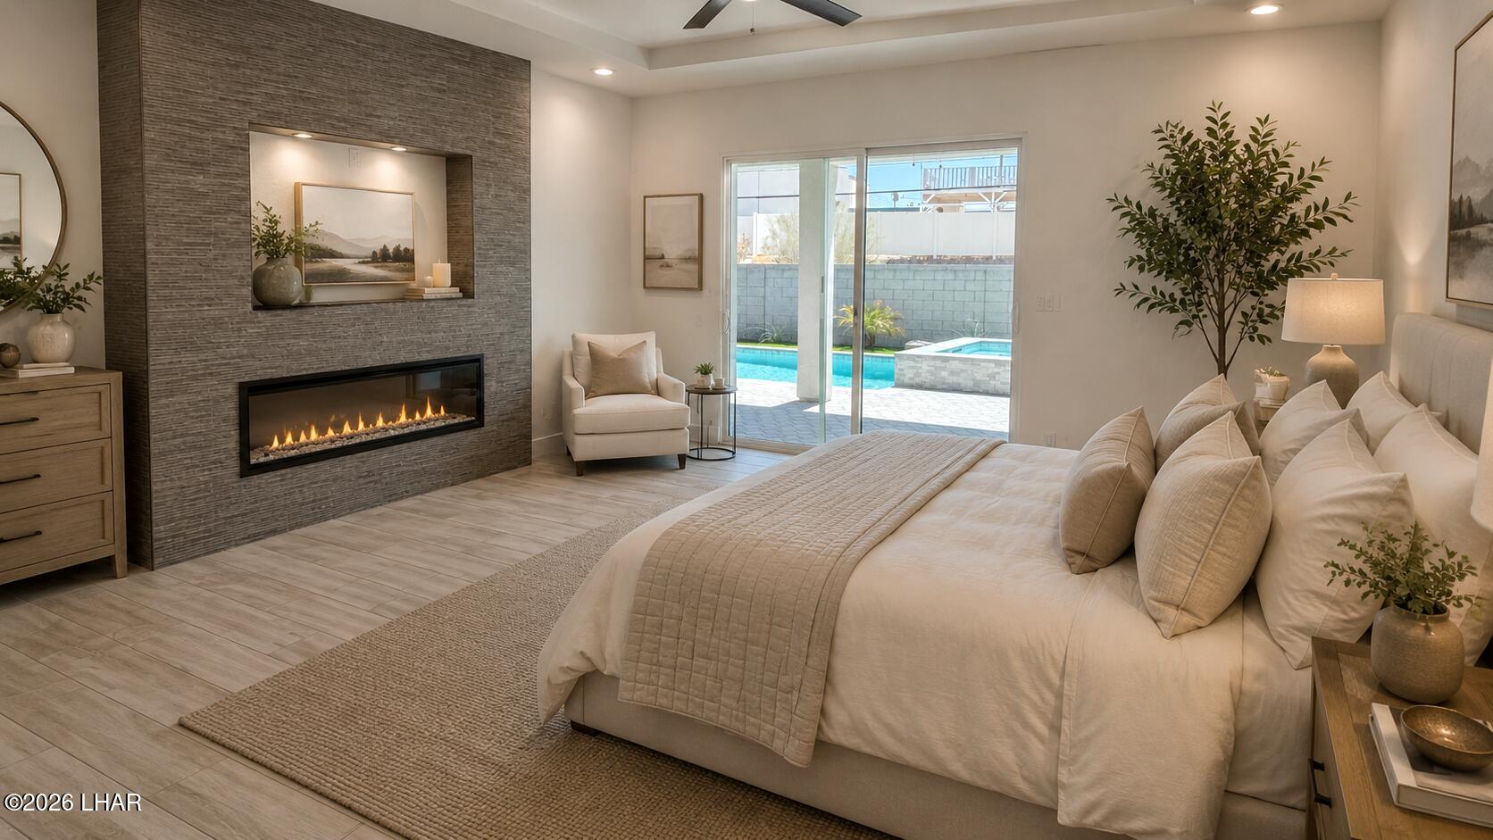
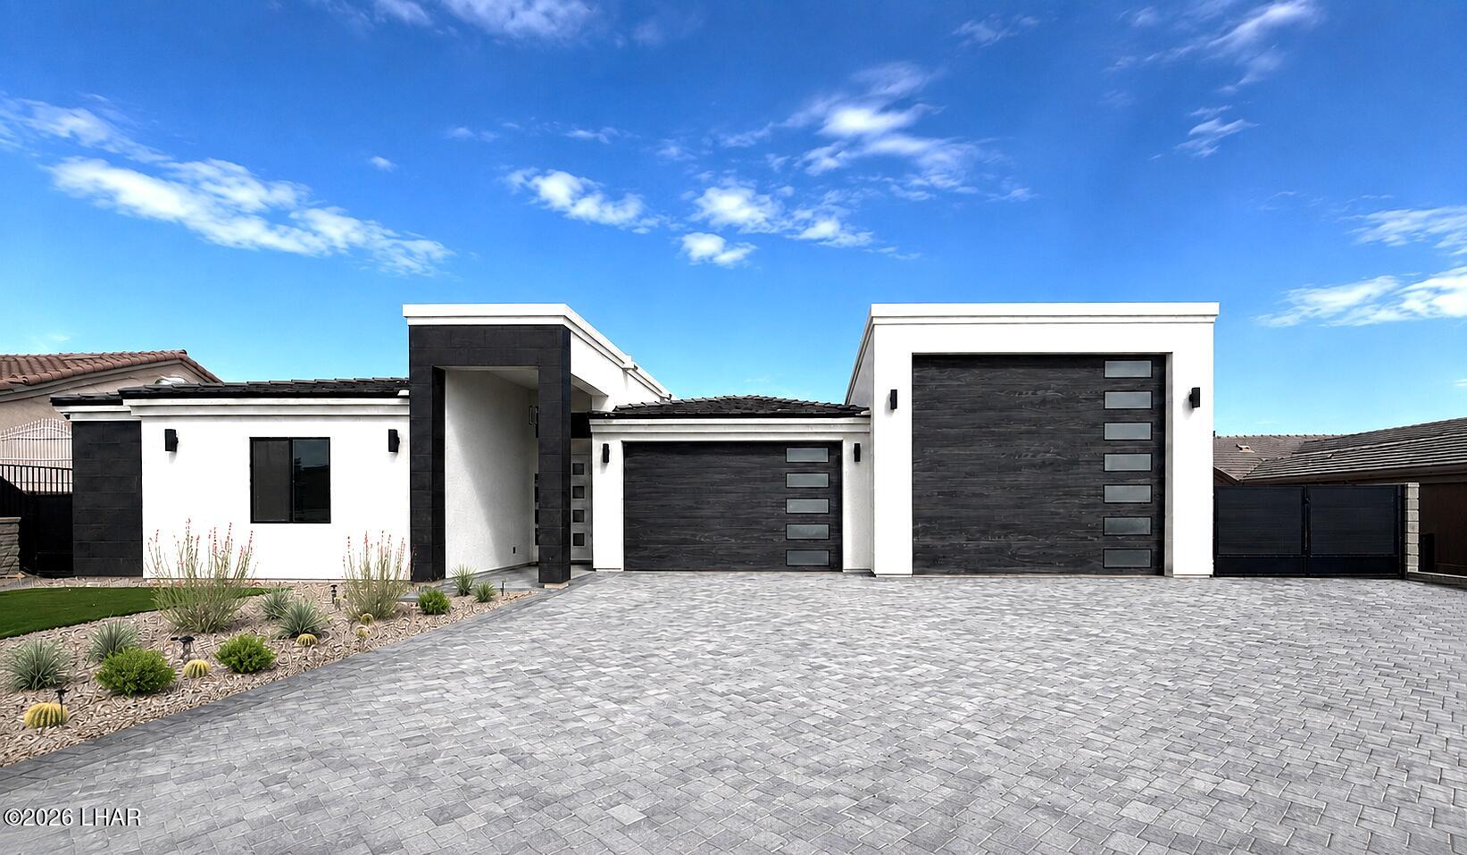
Experience modern luxury in this newly built 3,220 sq. ft. custom home featuring 4 bedrooms and 4 bathrooms, including a spacious junior suite with its own private bath, offering the perfect setup for guests or multigenerational living.
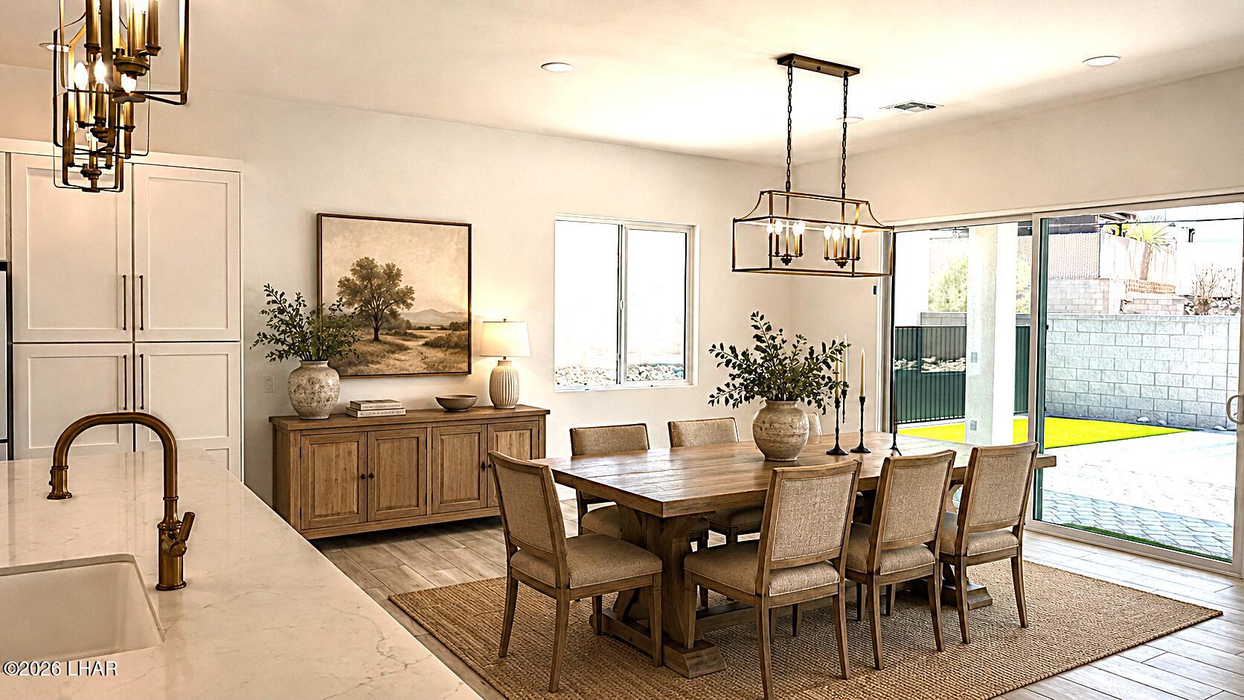
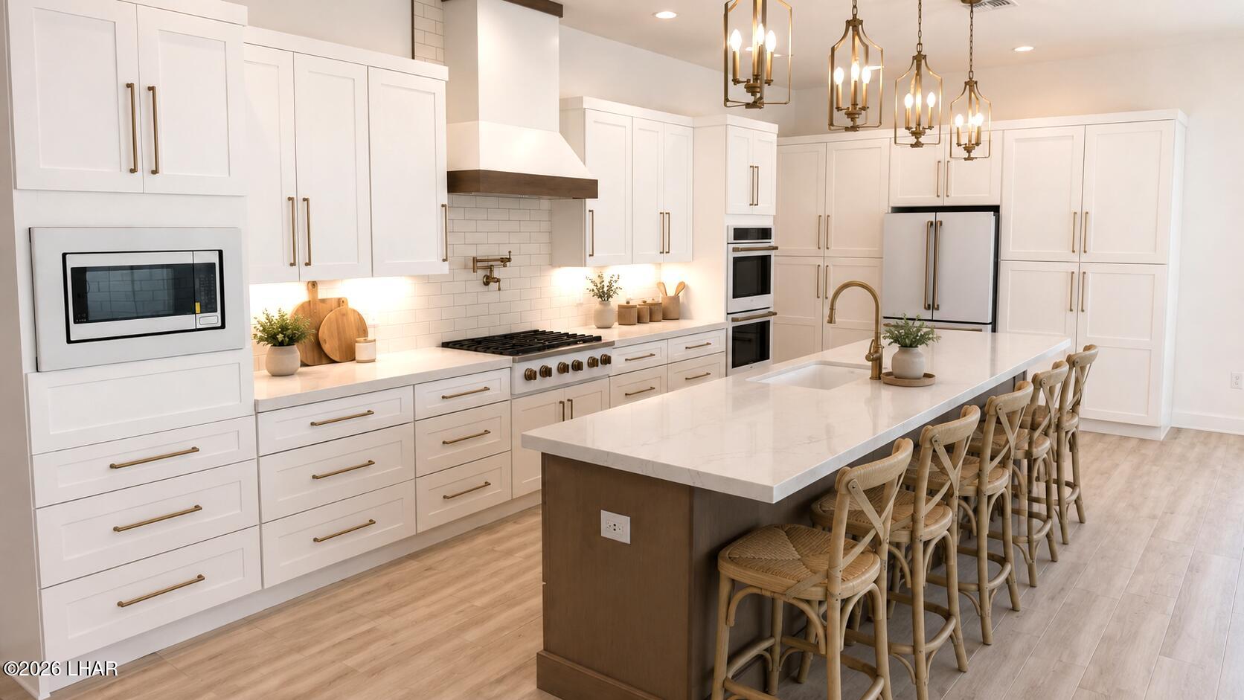
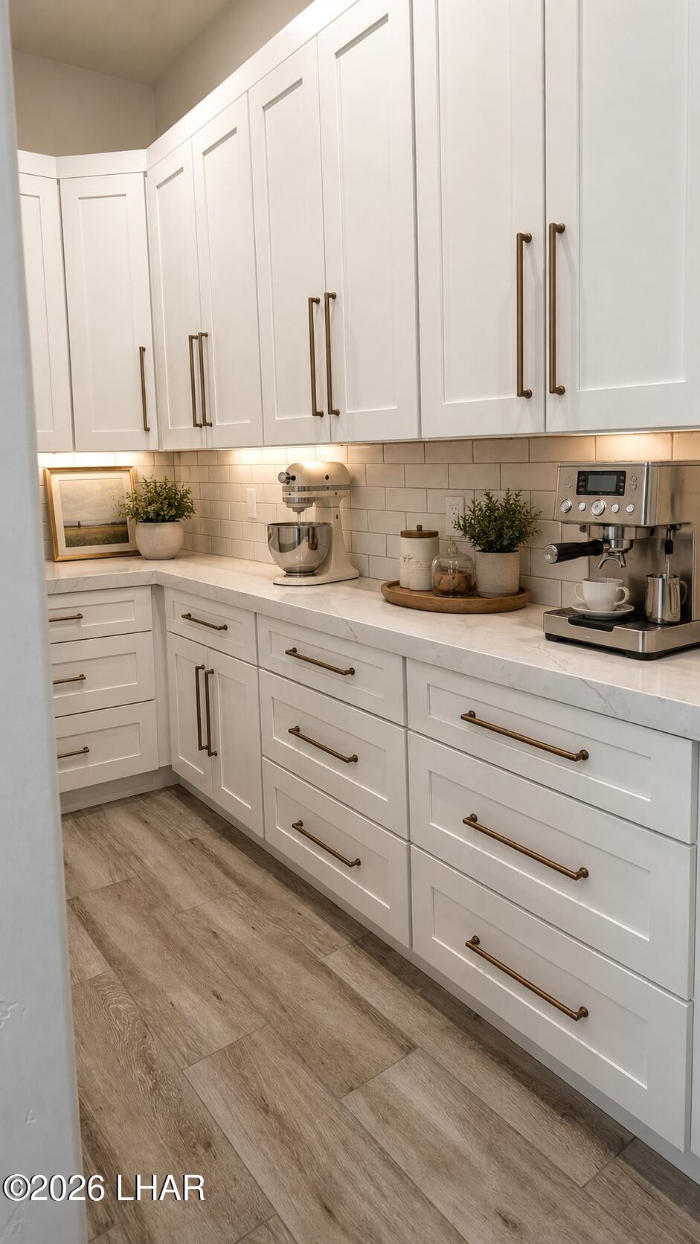
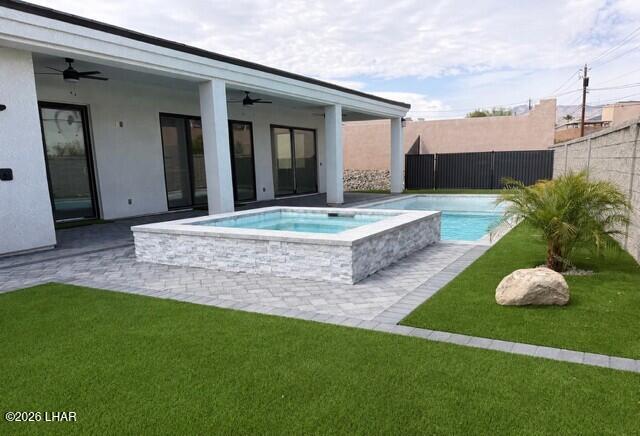
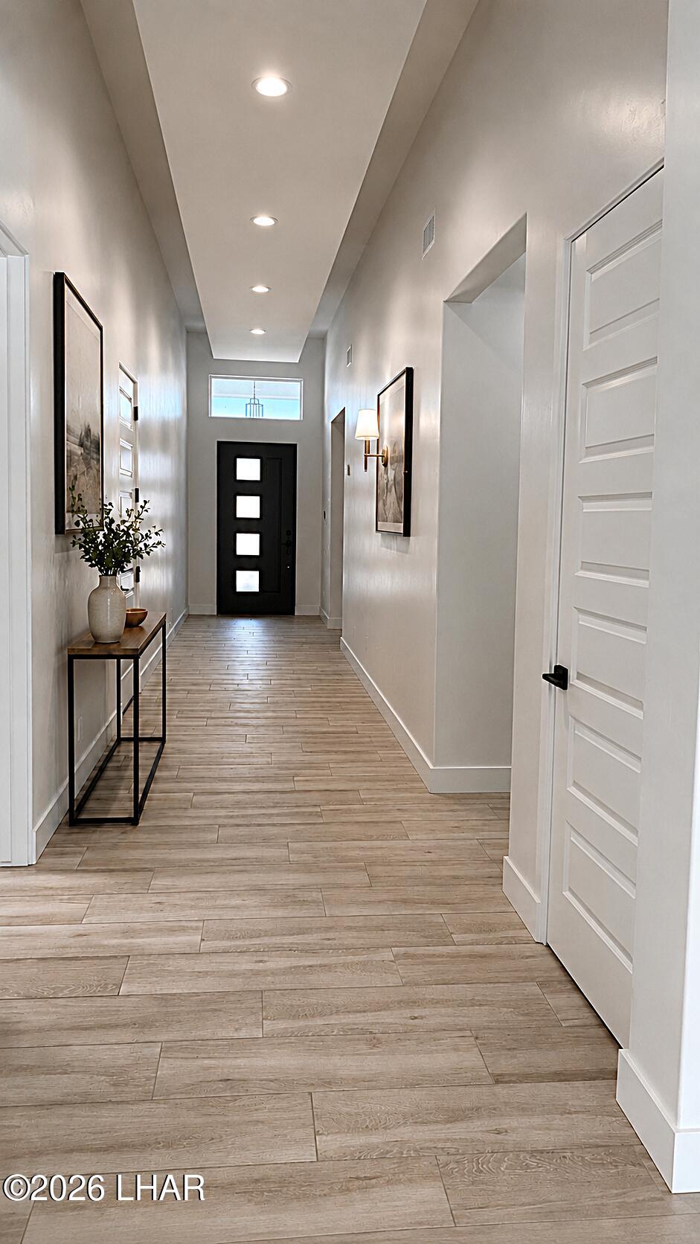
The striking entry sets the tone, leading to a thoughtfully designed open floor plan featuring a chef's kitchen with quartz countertops, high-end appliances, a large island, and abundant cabinetry. The space flows seamlessly into the great room and out to the resort-style backyard with a pool and spa.
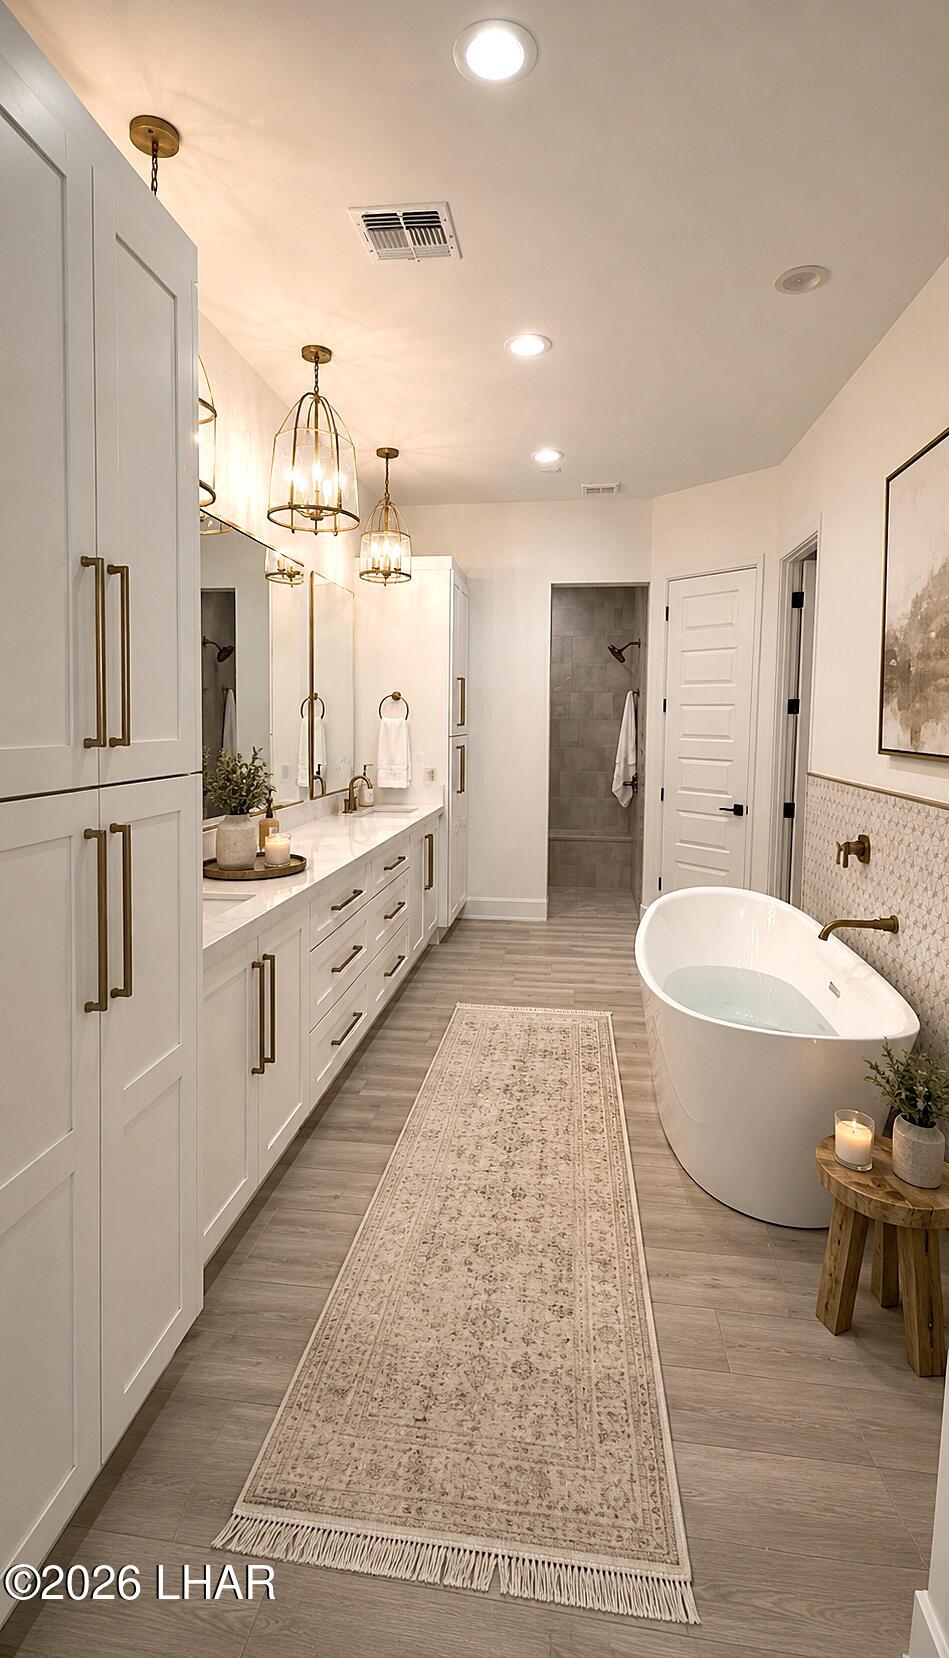
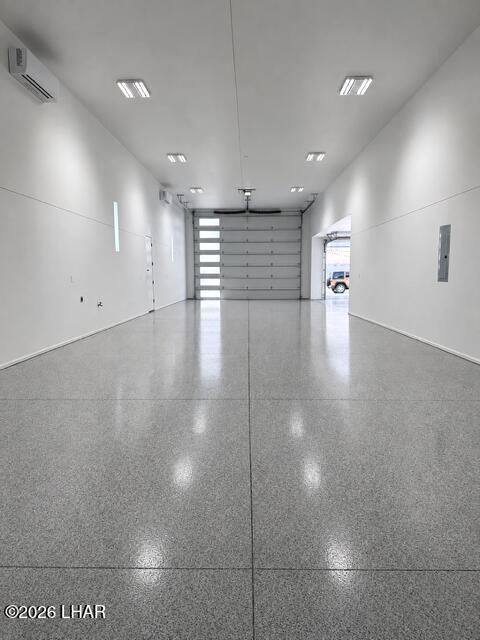
The primary suite offers a spa-inspired bath with a freestanding soaking tub, oversized walk-in shower, oversized walk-in closet, and designer finishes throughout. Situated on an oversized lot with natural gas and expansive paved side parking, this home also features an impressive double RV garage with epoxy floors, two mini-split A/C units, and plumbing for a refrigerator or ice maker. A few of the other upgrades include a tankless water heater and has also been prepped for central vac.
Luxury finishes, exceptional garage space, and a versatile layout making this one of Lake Havasu City's standout new construction homes.
Overview

Property Status
Pending
Lot Size
0.29 Acres
MLS ID
1041812
Property Type
Residential
Year Built
2026

Features & Amenities

Total Area
3,220 Sq.Ft.
Neighborhood
Lake Havasu City
Architecture Styles
Modern, Contemporary
View Description
Mountain(s)
Stories
1
Garage Spaces
10.0
Water Source
Public
Utilities
Natural Gas Connected
Pool
Spa, Gunite, Heated
Roof
Tile
Lot Features
Level, Backs to a Wash, Curb and Gutter, Rd Maintained-Public
Parking
RV Garage, Garage Door Opener, Double RV Garage, Bathroom In Garage, Air Conditioned, Door - 10 Ft Height, Door - 11 Ft Height, Door - 12 Ft Height, Door - 13 Ft Height, Door - 14 Ft Height, Epoxy Floor, Side Parking 8-10 Ft Wide, Drive Through, Oversized
Heat Type
Mini Split(s), Central, Natural Gas, Electric
Air Conditioning
Mini Split(s), Central Air, Electric
Laundry Room
Electric Dryer Hookup, Inside, Gas Dryer Hookup
Appliances
Gas Cook Top, Gas Water Heater, Built in Microwave
Other Interior Features
Vaulted Ceiling(s), Wired for Sound, Smart Thermostat, Soaking Tub, Casual Dining, Counters-Granite/Stone, Counters-Solid Surface, Rear Kitchen, Breakfast Bar, Ceiling Fan(s), Central Vacuum, Open Floorplan, Pantry, Walk-In Closet(s), Wired for Data
Sewer
Public Sewer
Security Features
Security Wired
Other Exterior Features
RV Hookup, Water Feature, Direct Bathroom Access
Sales Price
$1,600,000
Real Estate Tax
$2,873/yr

Downloads

3332 Jamaica Blvd S

Schedule a Tour

I would love to help you see this beautiful home! As a full-service brokerage, I can help you tour. Please submit an offer, and answer questions about the buying process.

Thank you

for your interest in 3332 Jamaica Blvd S, Lake Havasu City, AZ 86406

I'm Interested In

3332 Jamaica Blvd S

or
  • CallJen Gesick

    License #SA693315000

    (719) 650-4959
  • 3332 Jamaica Blvd S
    Navigate
    Lake Havasu City

    Explore Lake Havasu City

    read more

    Mortgage Calculator

    Estimate your monthly mortgage payment, including the principal and interest, property taxes, and HOA. Adjust the values to generate a more accurate rate.
    $0,000 Your Payment 20 15 65
    $0,000 Your Payment

    Follow Us On Instagram